Our work
Blackcore Technologies
A server-testing facility and offices created from an empty warehouse and mezzanine.
Overview
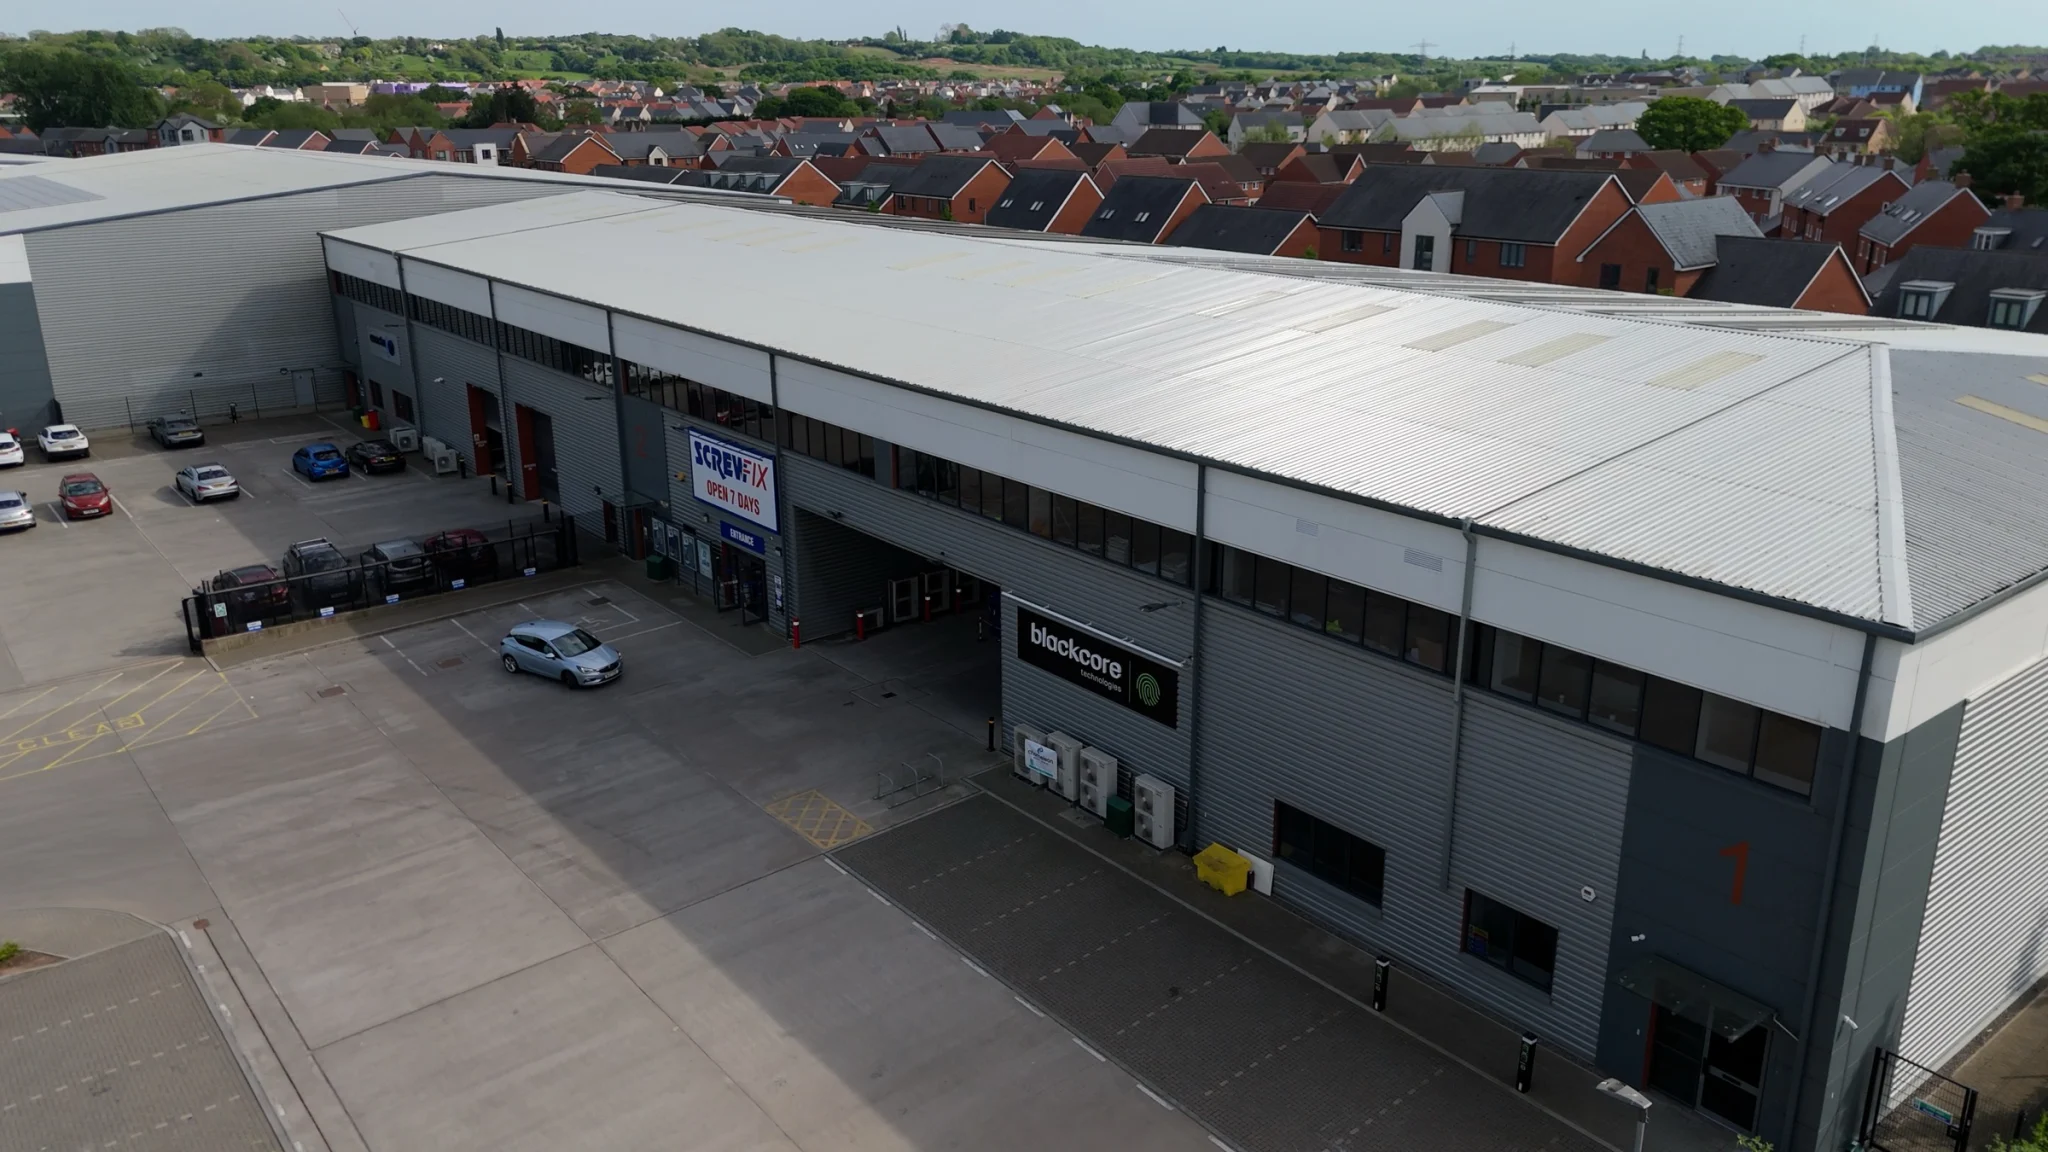
Blackcore Technologies, a growing technology business with customers worldwide, needed premises that could handle specialist server testing as well as house its expanding team.
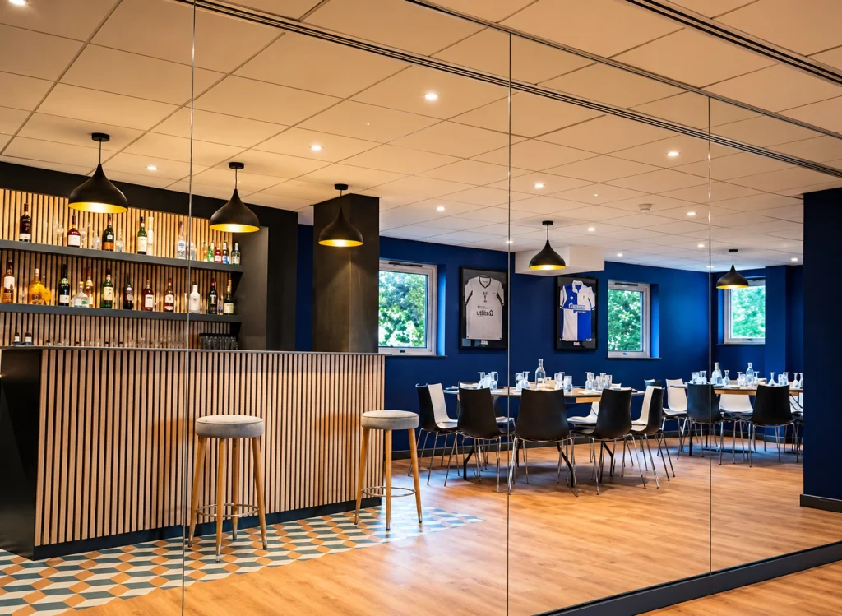
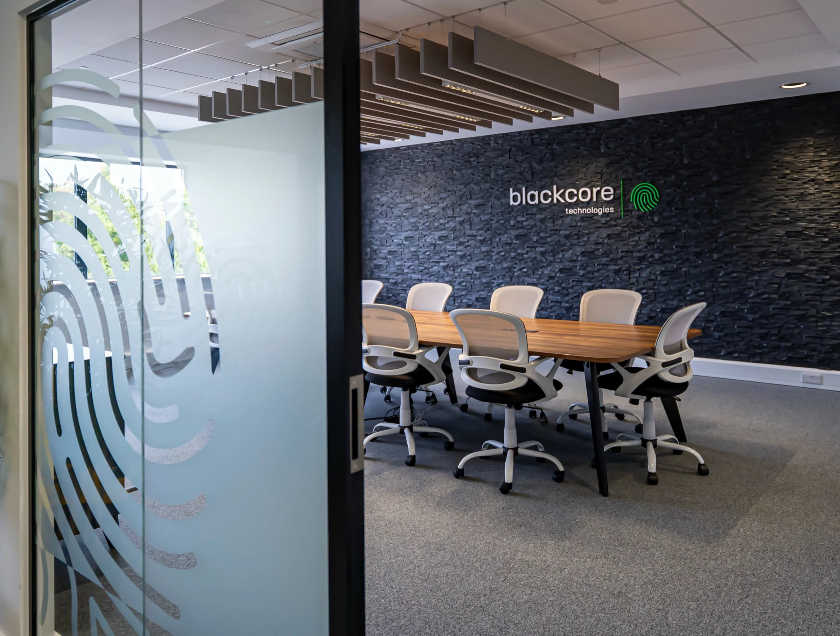
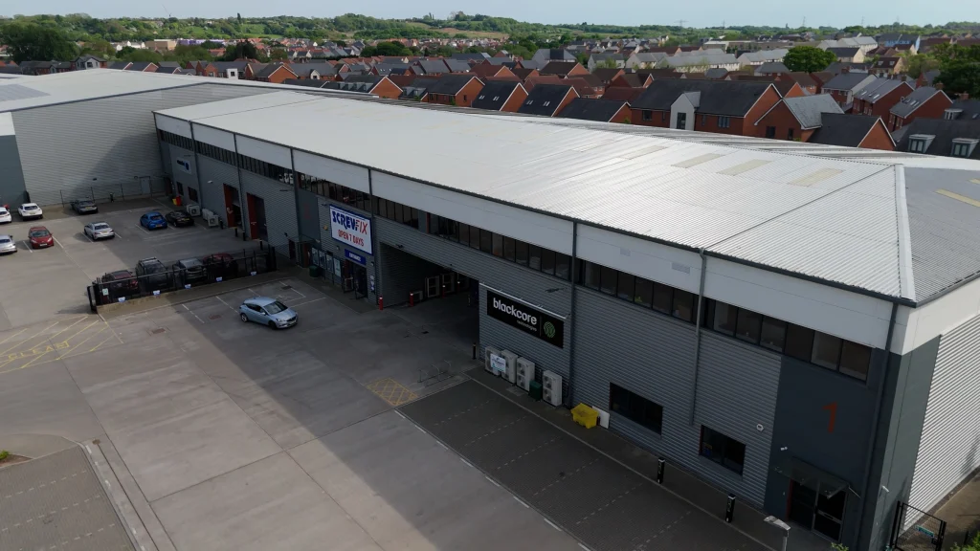
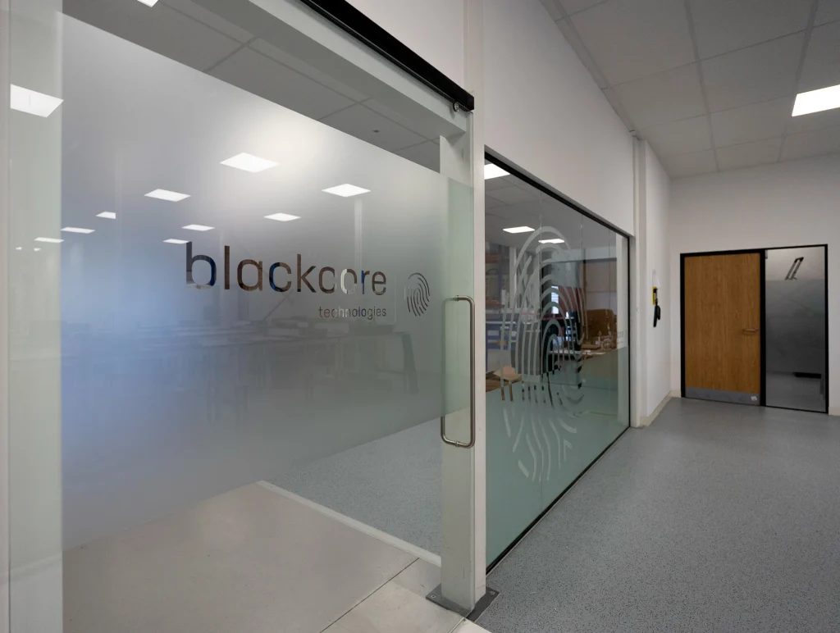
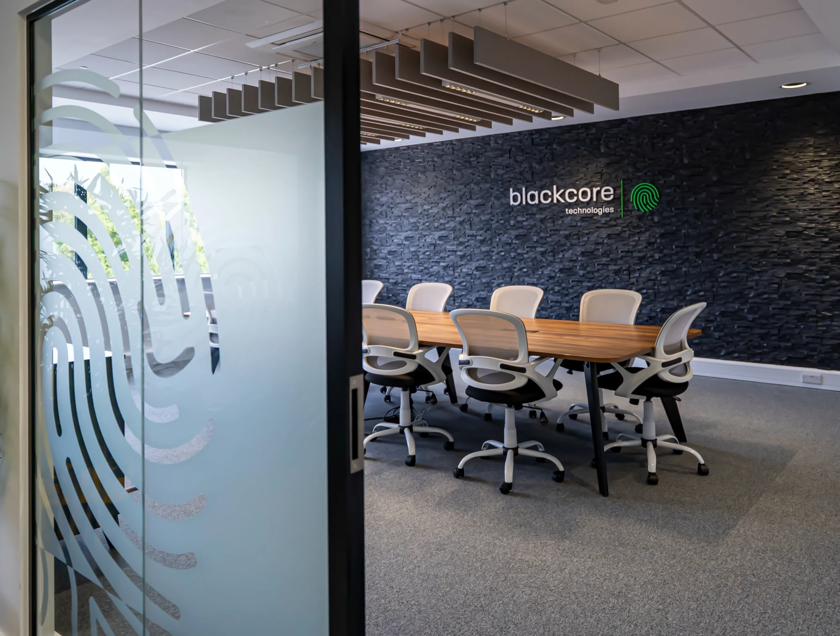
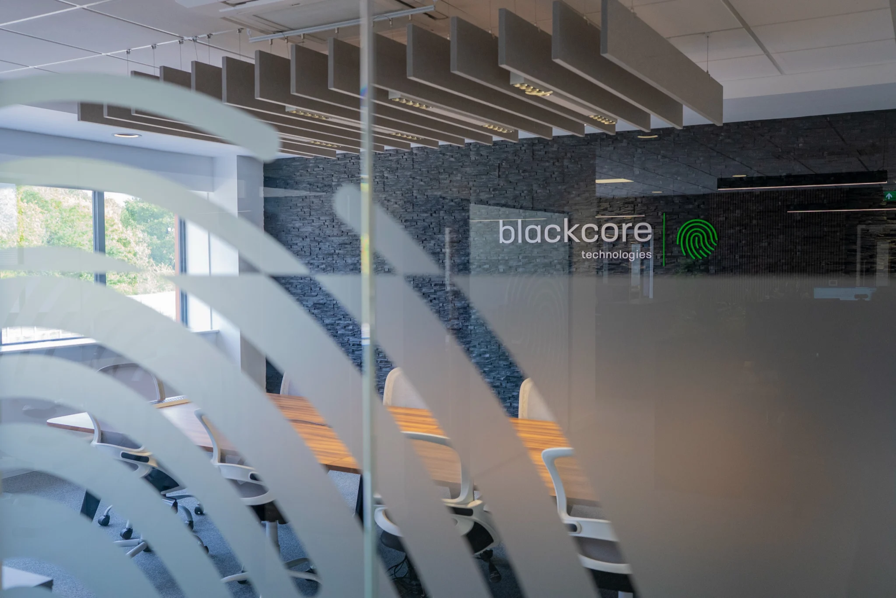
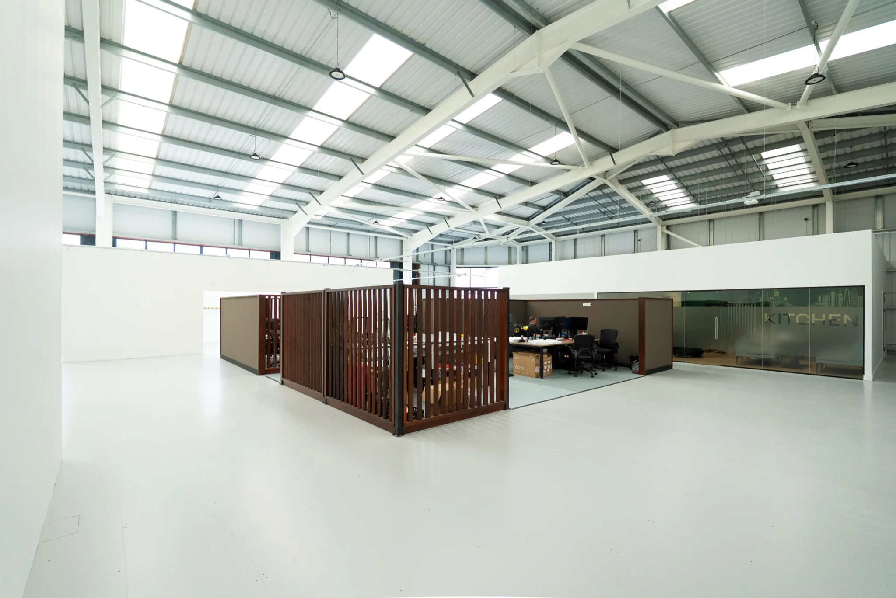
Working with design partner Surus Design, Chameleon Group was principal contractor on a five-month project to turn an empty CAT A warehouse and mezzanine in Emersons Green into a temperature-controlled testing facility, with offices, meeting rooms, a boardroom and staff breakout space above.
The project was completed in August 2025, on time and within budget, including approved extras.
Scope of work
- Principal contractor and project management
- Specialist mechanical installation for temperature control
- Electrical and data infrastructure
- Anti-static flooring
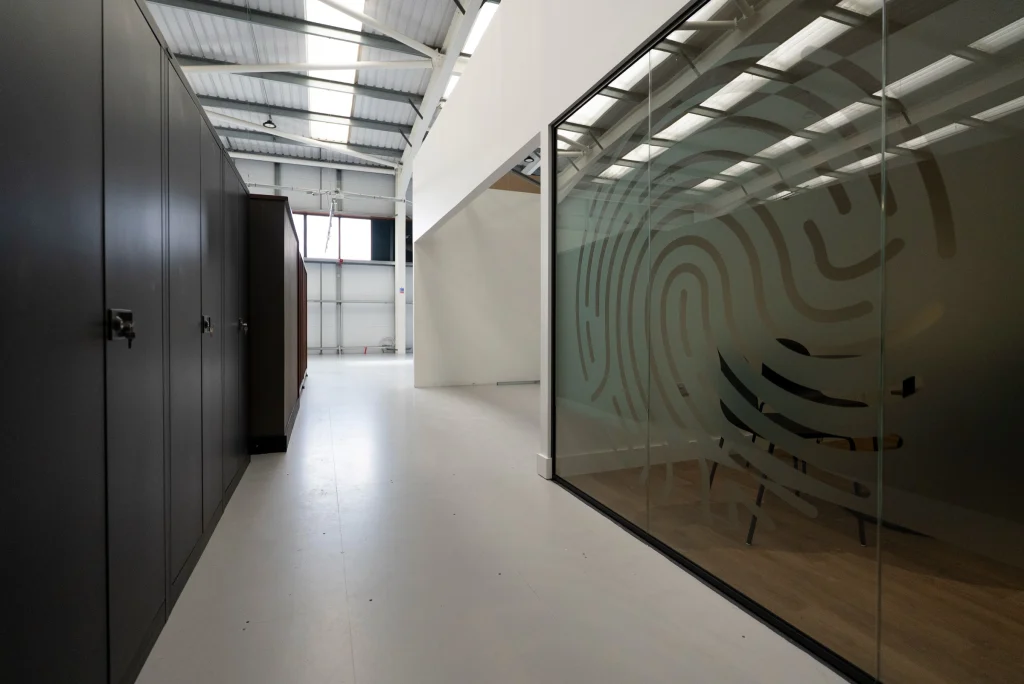
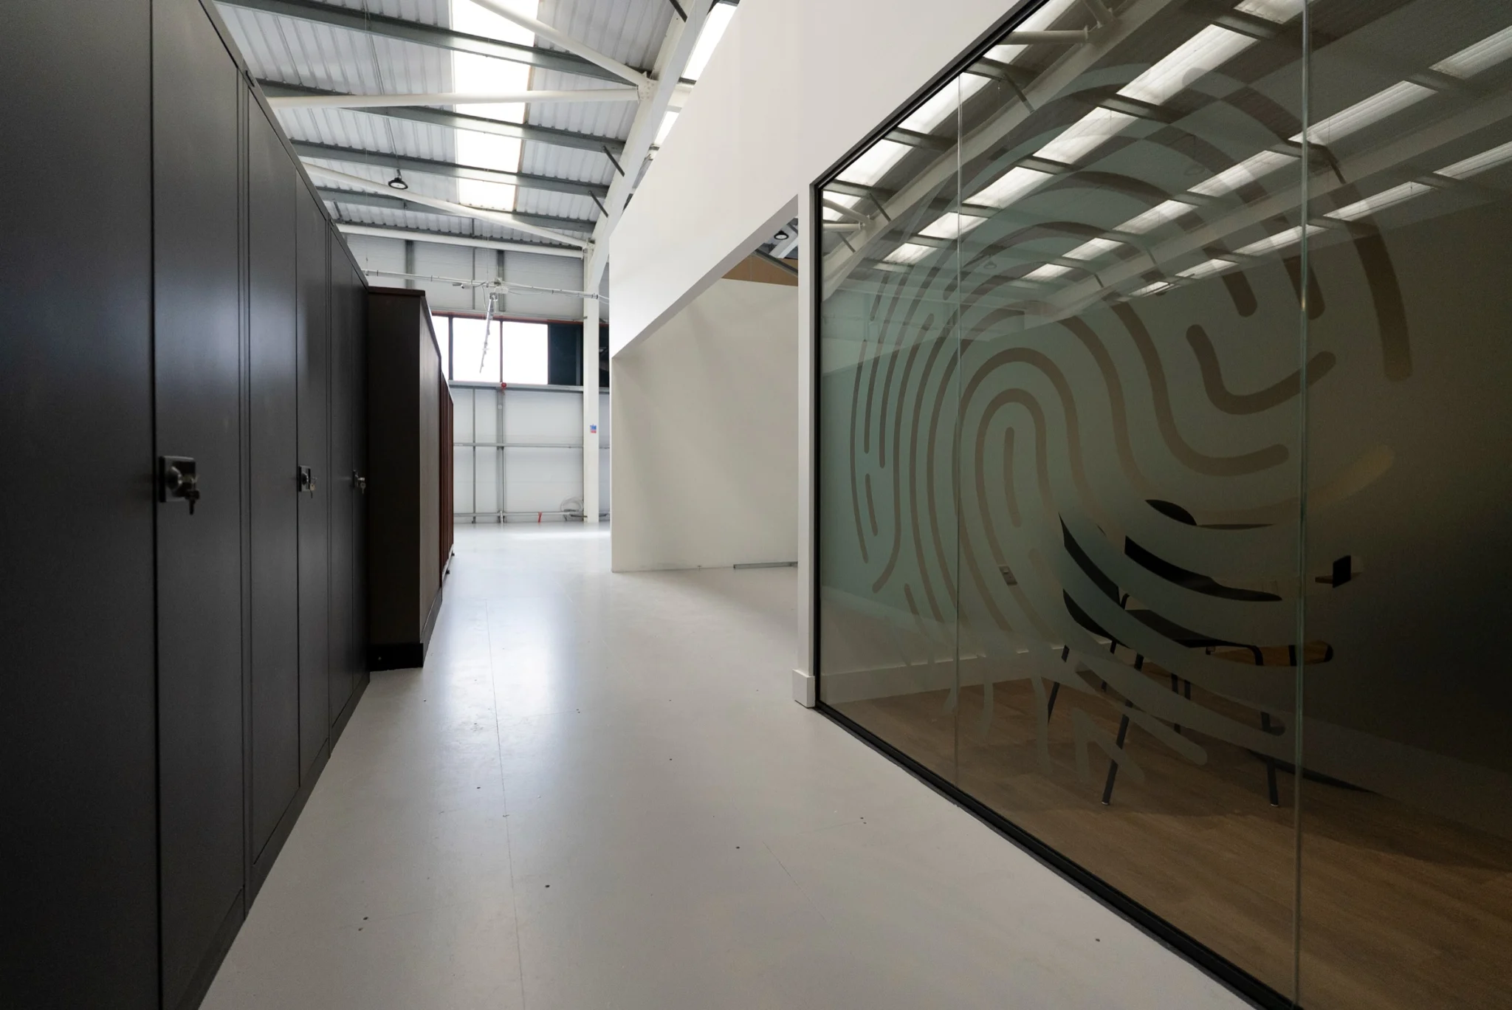
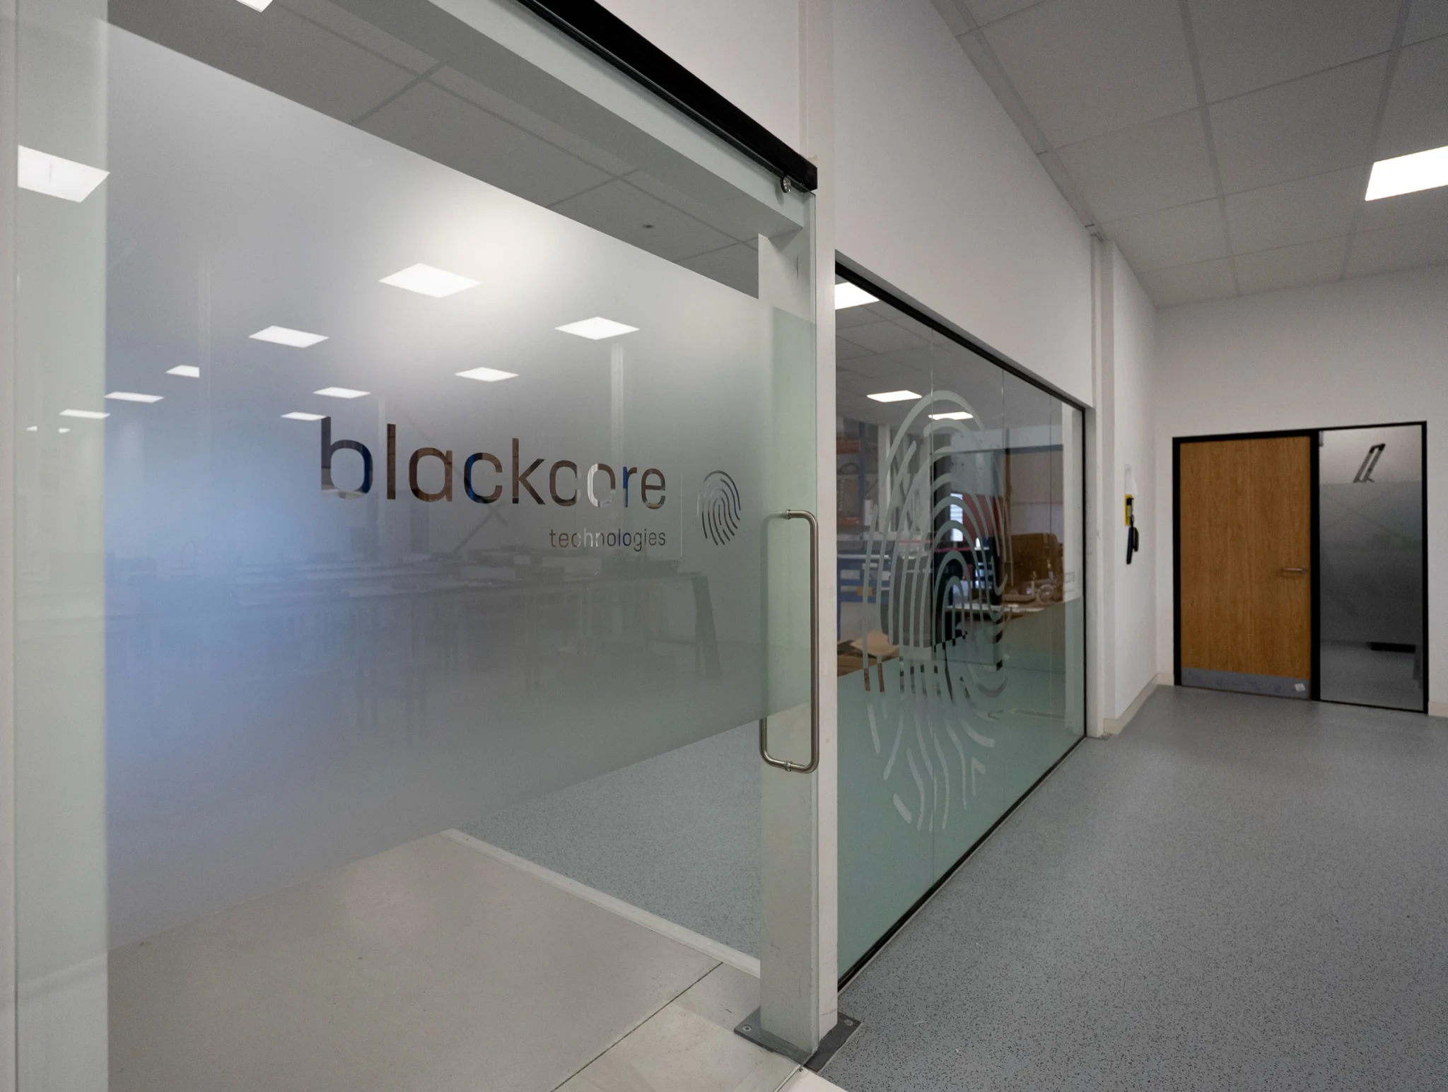
- Glazed partitions and acoustic panelling
- Access control and electric sliding doors
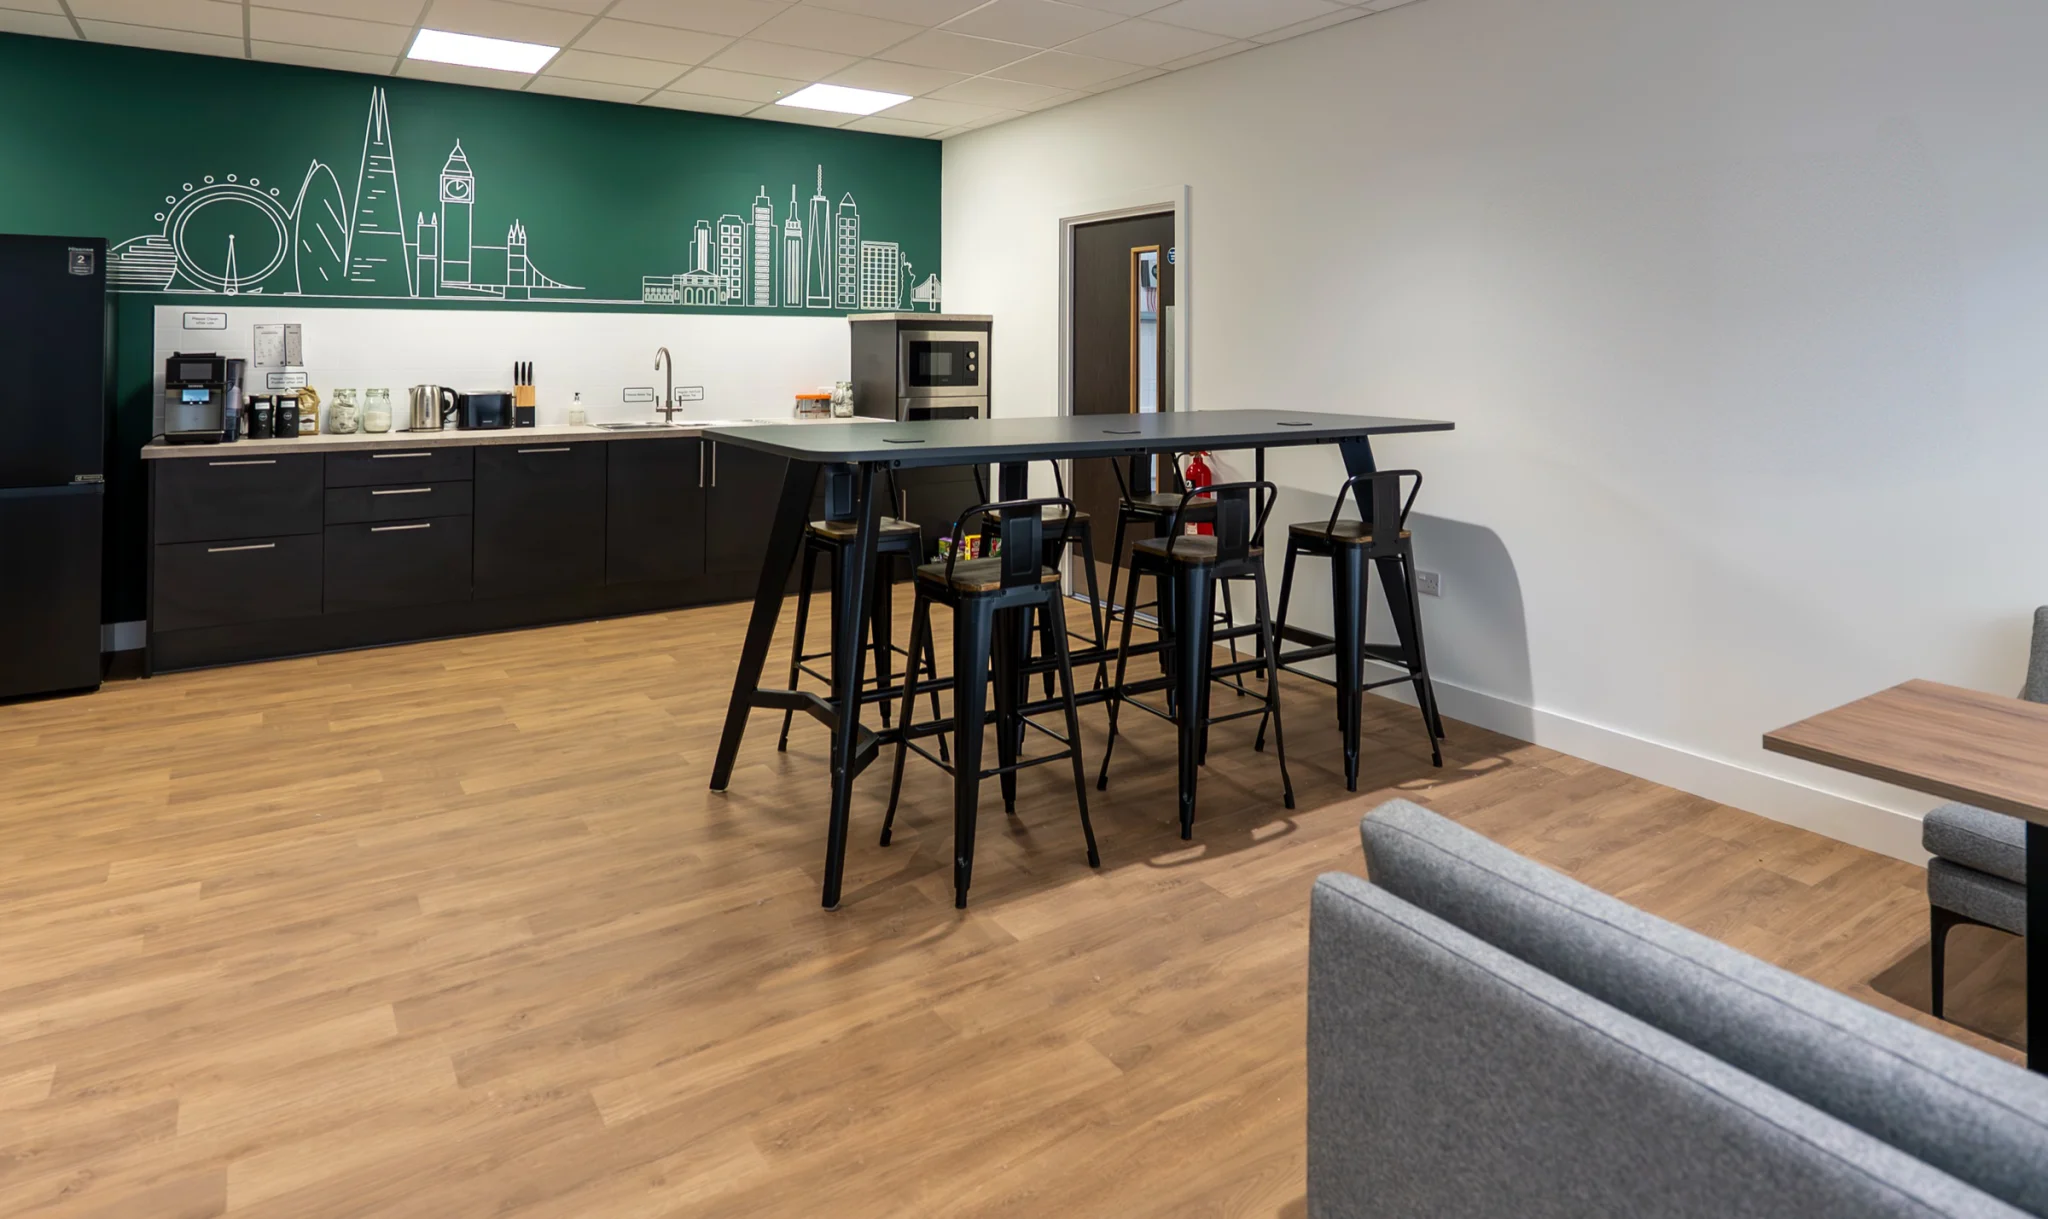
- Bespoke joinery, kitchen and furniture
I would definitely recommend Chameleon Group Bristol, they were there with us every step of the way, accurately taking our requirements to build something that we are proud of, and they are always happy to go the extra mile.
Challenge & solution
The challenge
Getting the testing environment right
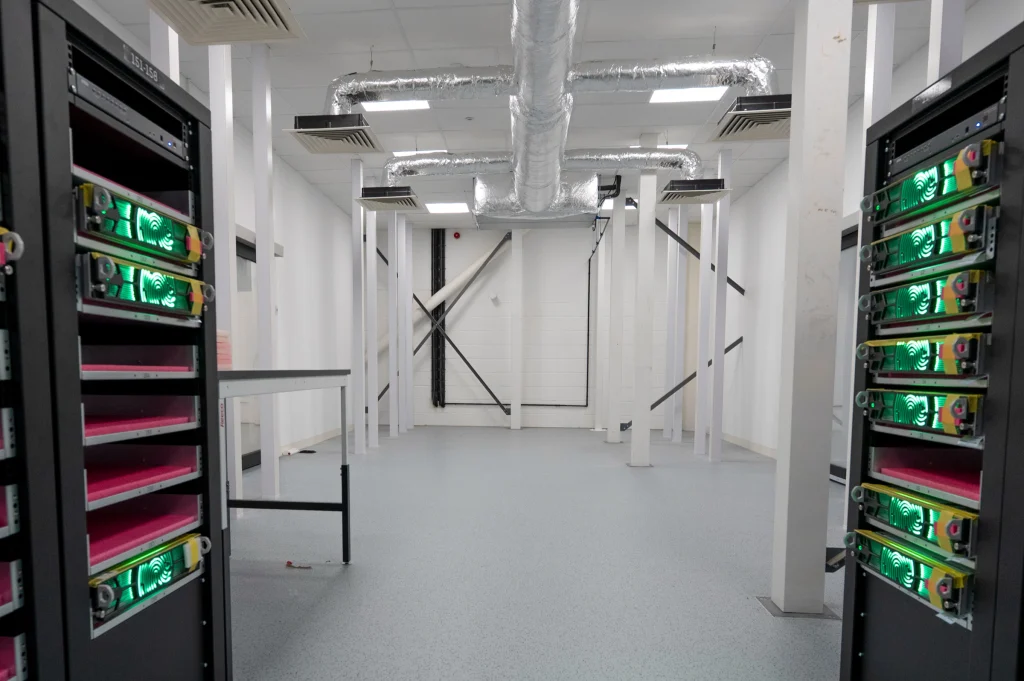
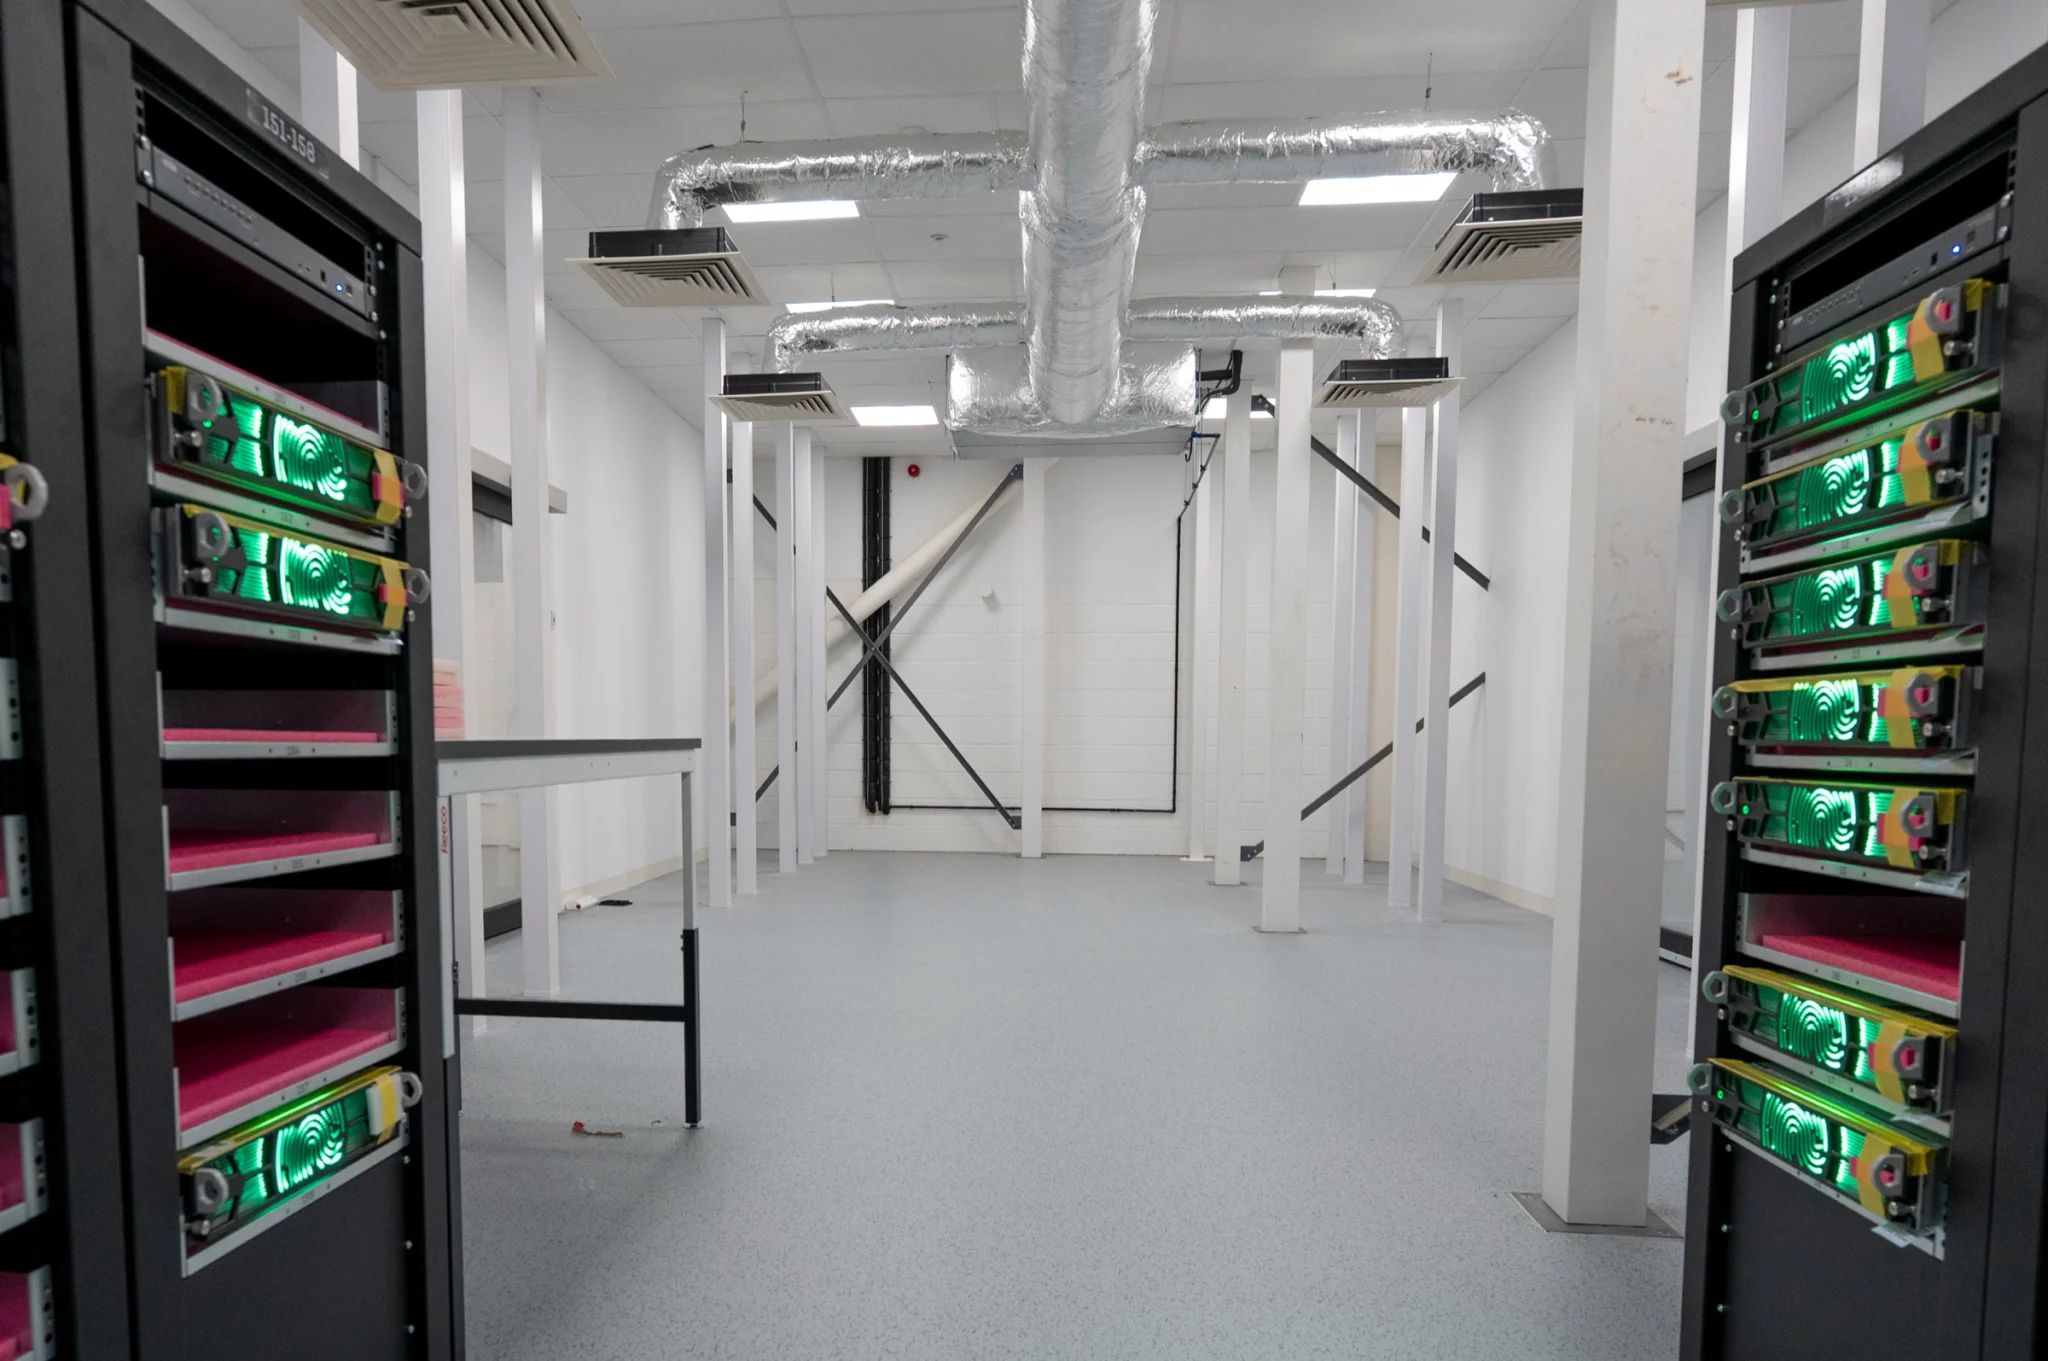
The most demanding part of the project was the server-testing area. Air temperature had to be tightly controlled, which meant specialist mechanical systems and carefully planned ductwork, and the installation needed to let Blackcore add testing stations later without redesigning the space. Finding a specialist willing and able to design it was a challenge in itself.
The testing area also needed anti-static flooring, extensive electrical and data infrastructure, and a large amount of cabling and containment above the ceilings. All of this had to fit into the programme alongside long-lead equipment and items Blackcore was buying directly.
Our solution
Sequencing the work around the technical needs
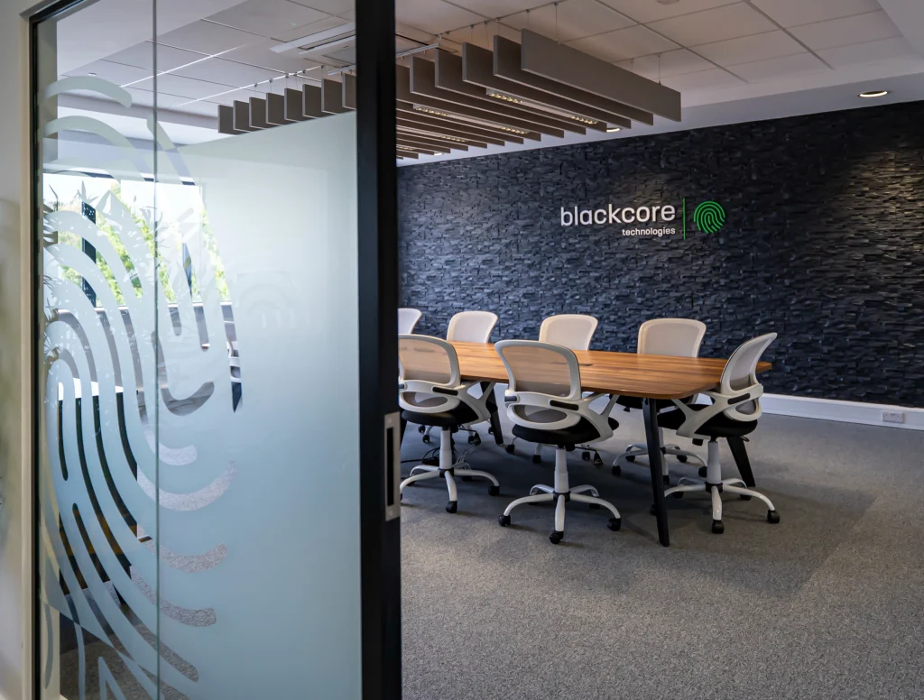
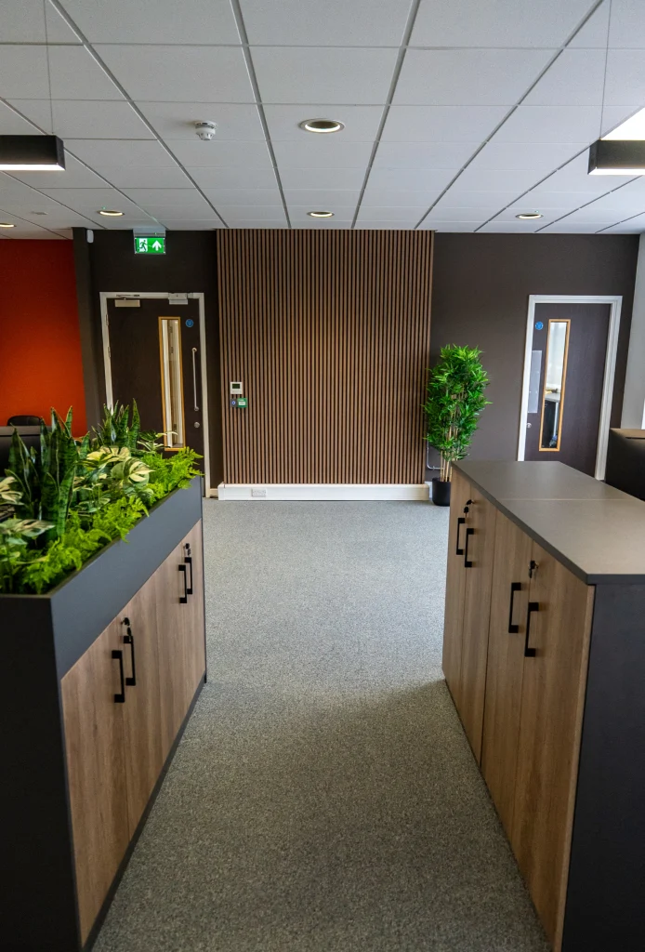
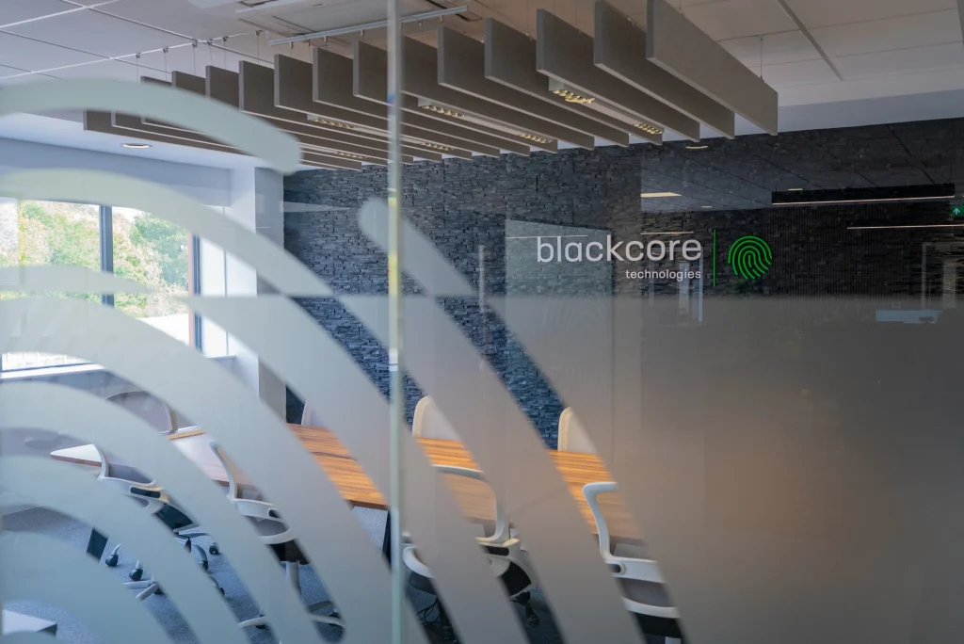
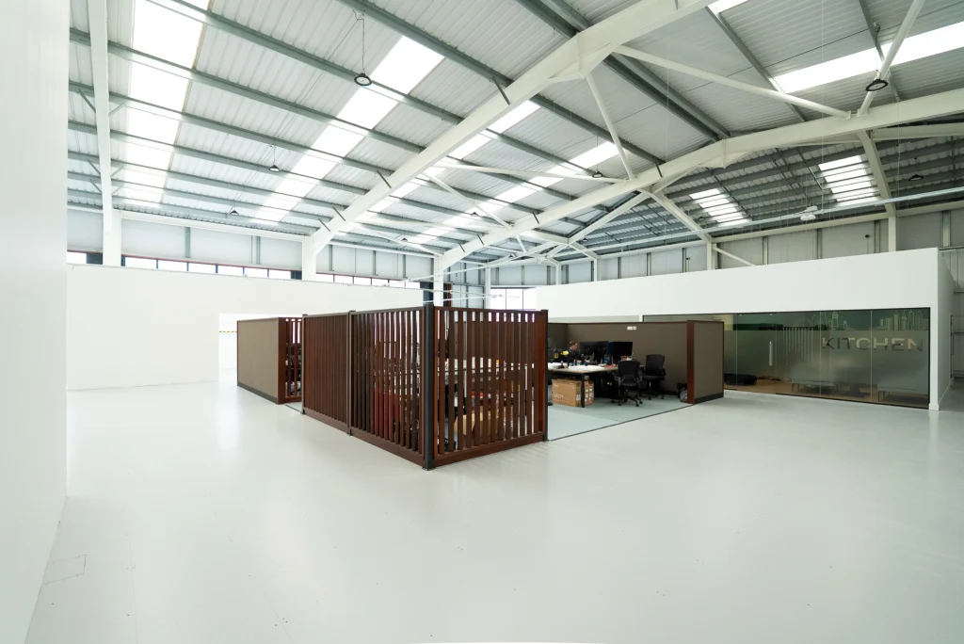
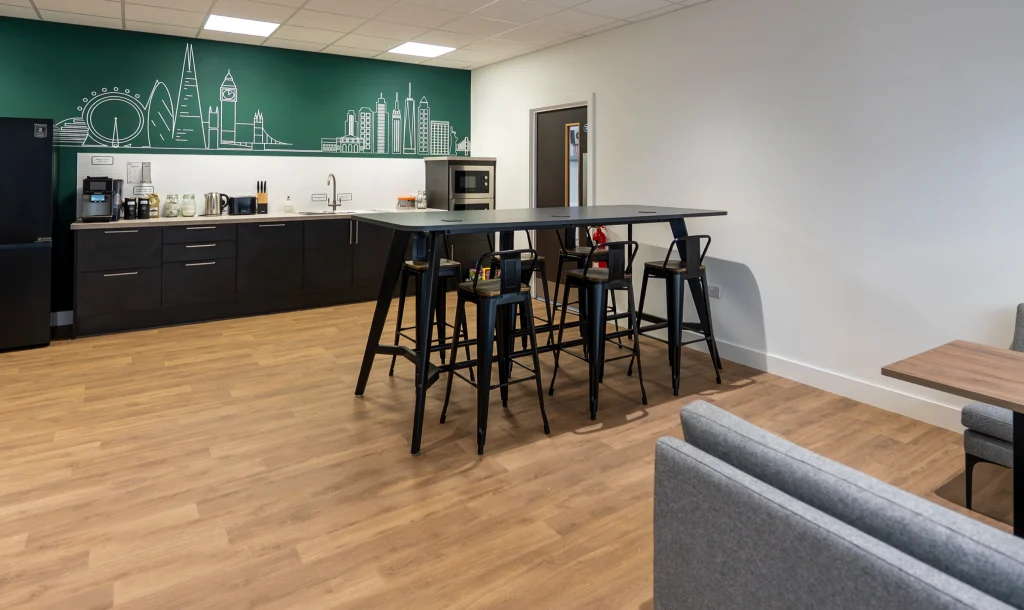
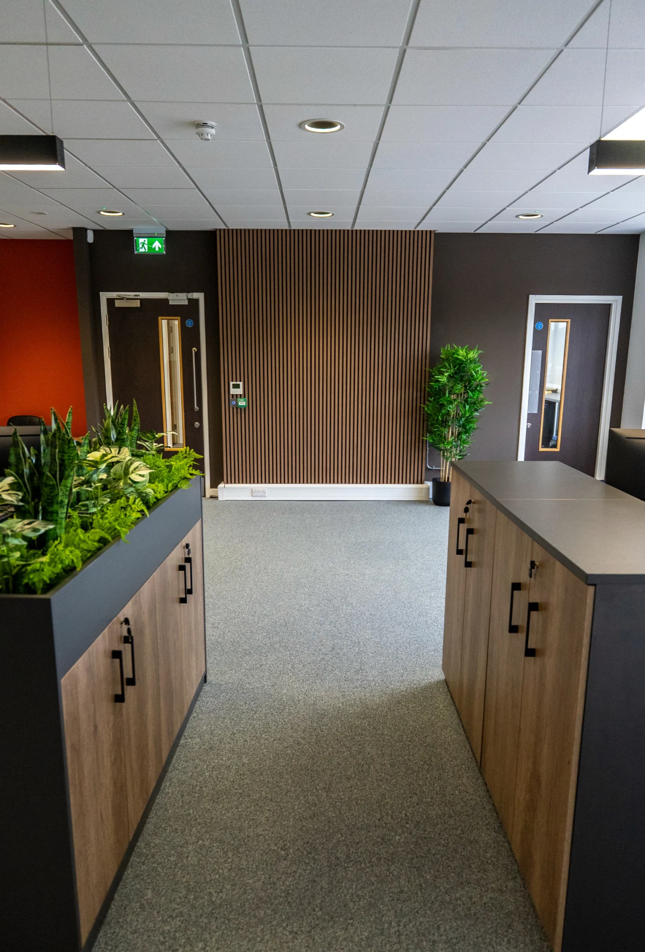
Working with Surus Design and the specialist contractors, we delivered the project in three distinct areas. The warehouse became the testing and assembly floor, with temperature-controlled mechanical systems, anti-static flooring, assembly stations, joinery and racking. The first-floor mezzanine was reconfigured to free up floor space, with meeting areas, a breakout space and kitchen, plus infrastructure for a planned second phase. Upstairs, partitions were removed to create open-plan offices, a glazed boardroom and two management offices.
We adjusted the programme around long-lead and client-supplied items, and kept everyone informed so changes didn’t affect completion. There were no accidents or near misses.
Gallery
-
 View larger image 1 of 12
-
 View larger image 2 of 12
-
 View larger image 3 of 12
-
 View larger image 4 of 12
-
 View larger image 5 of 12
-
 View larger image 6 of 12
-
 View larger image 7 of 12
-
 View larger image 8 of 12
-
 View larger image 9 of 12
-
 View larger image 10 of 12
-
 View larger image 11 of 12
-
 View larger image 12 of 12


Next project